
Primary on Main


Address
275 N Revere Road, Akron, OH
Price
$ 365,000
Property Attributes
- MLS#5241433
- TypeSingle Family
- Listing Status Active
- CountySummit
- CityAkron
- NeighborhoodCopley
- Zip44333
- Style
- Year Built1959
- Taxes$ 5918
- Price$ 365,000
- Bedrooms3
- Full Bathrooms2
- Half Bathrooms1
- Sqr Footage2187
- Lot Size0.3673 Acres
Data Source:
MLSNow
Property Description
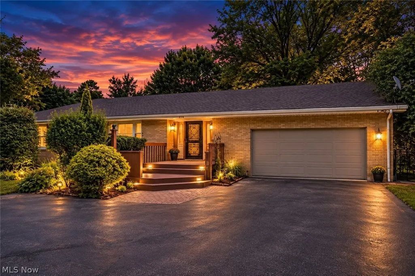
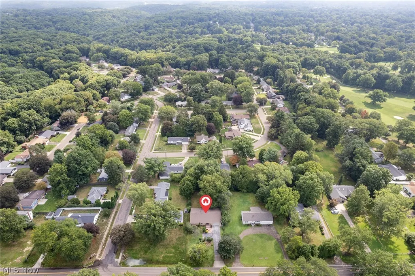
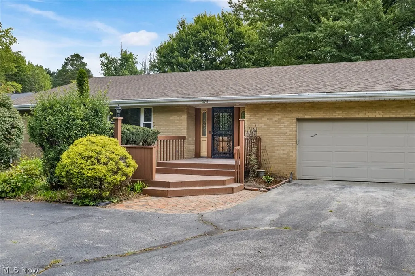
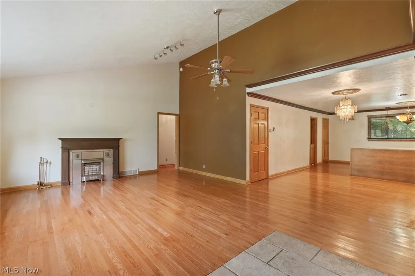
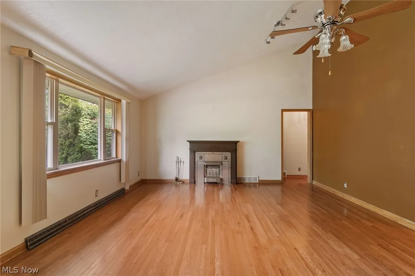
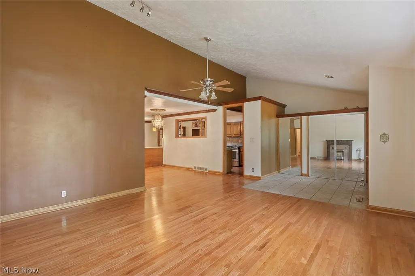
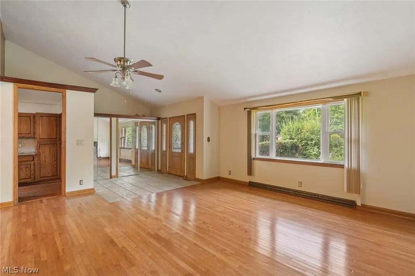
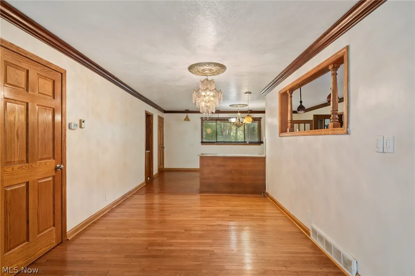
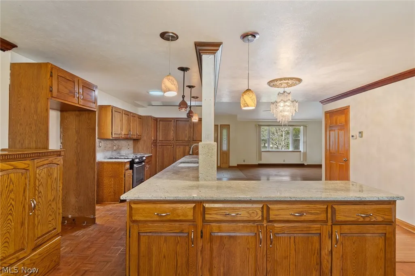
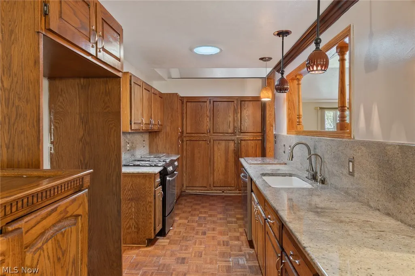
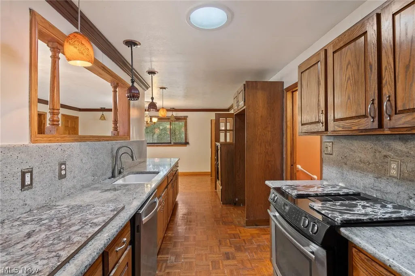
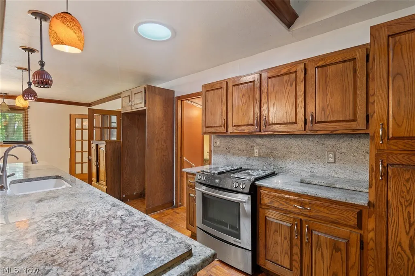
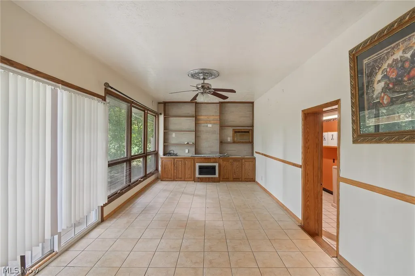
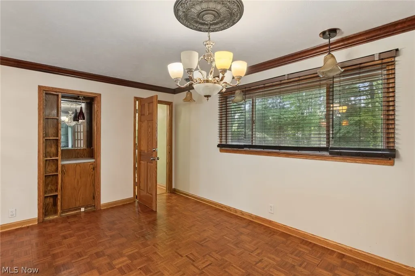
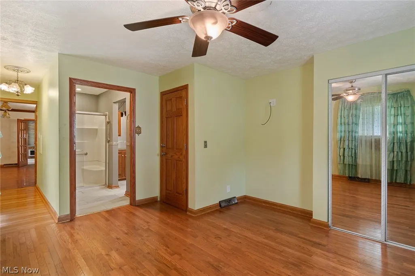
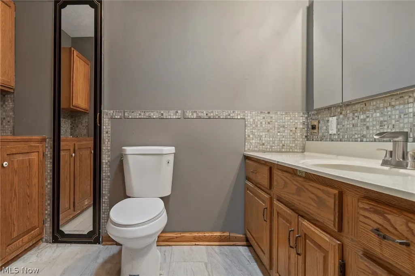
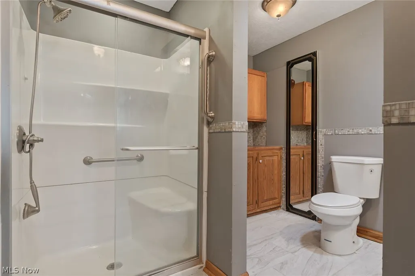
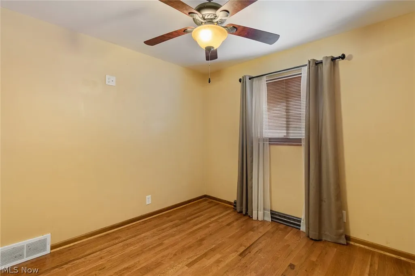
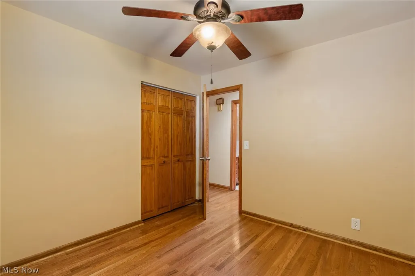
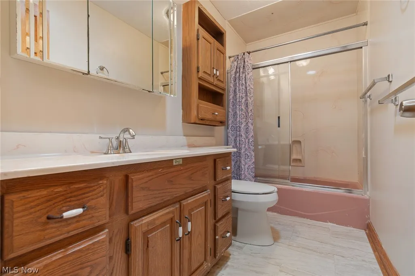
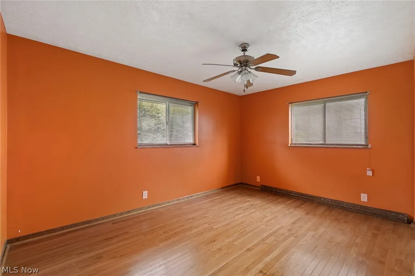
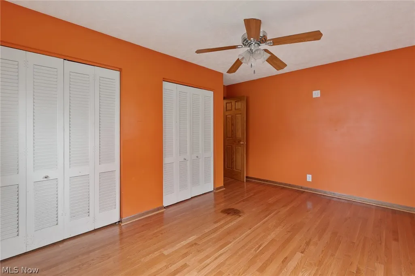
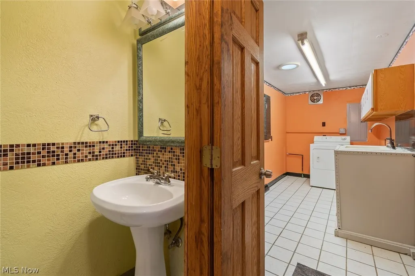
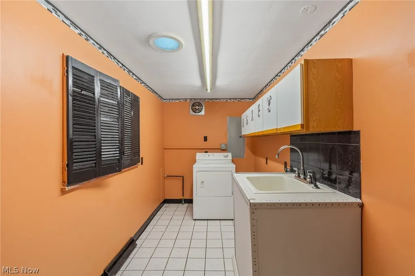
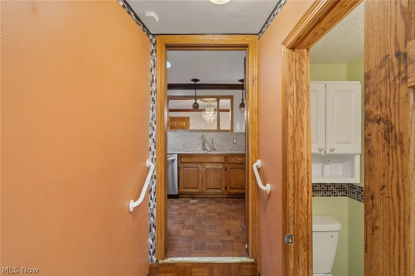
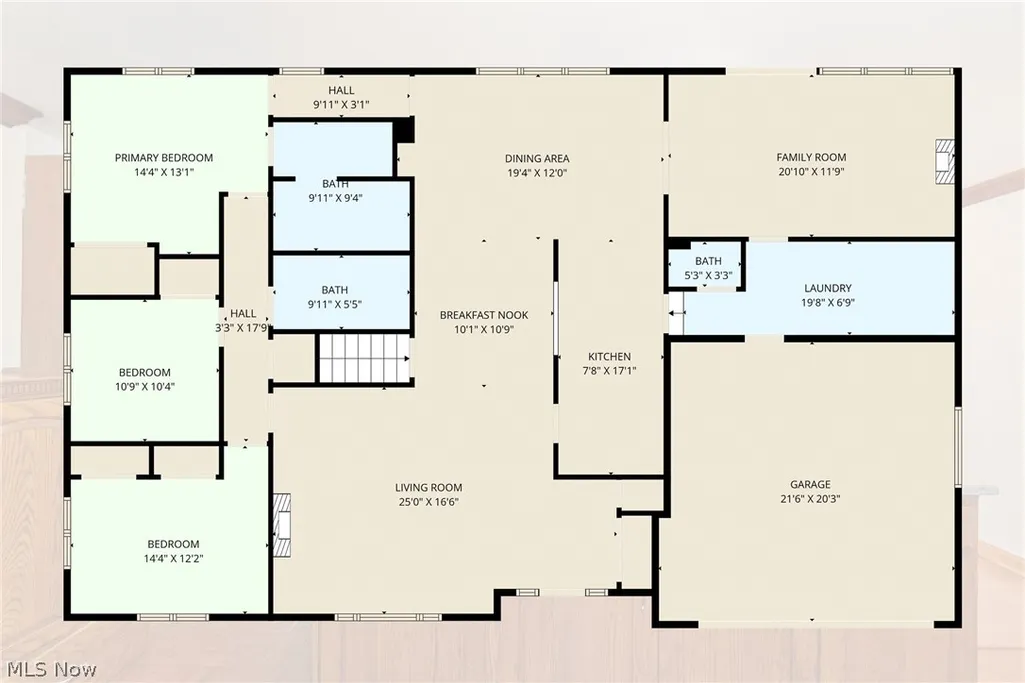
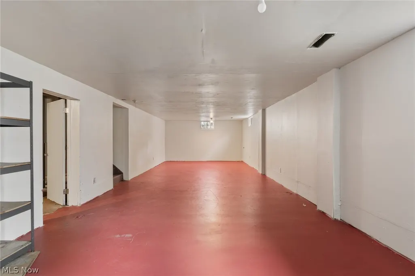
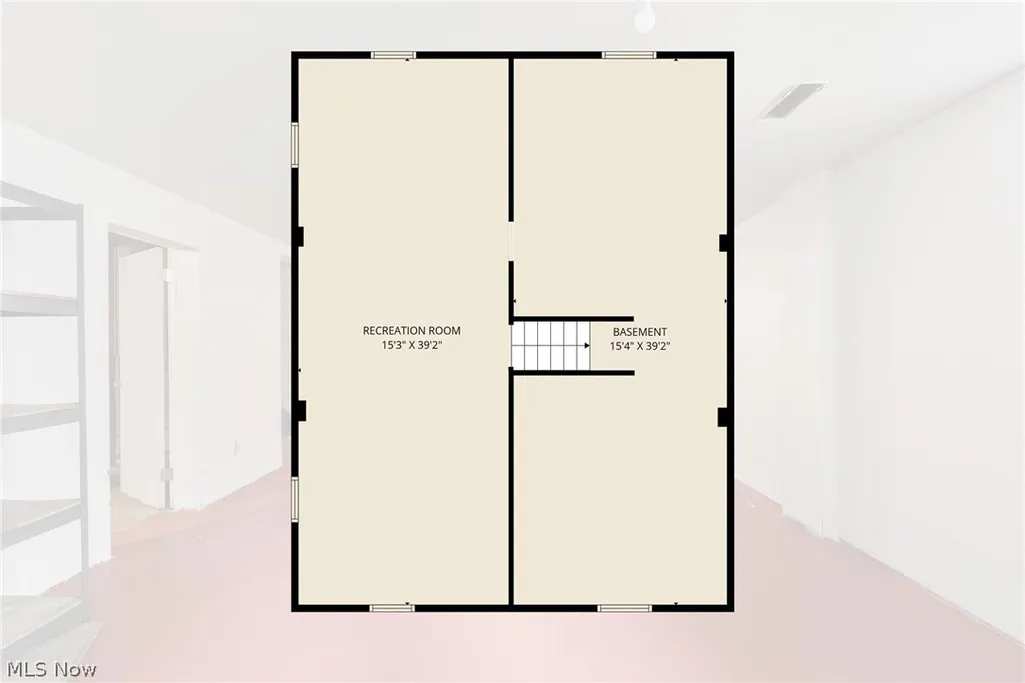
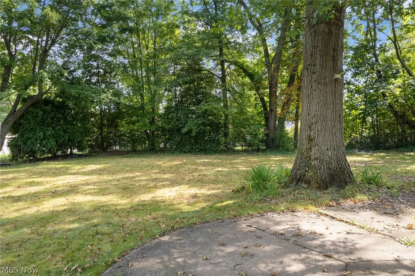
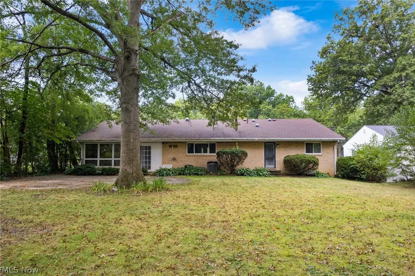
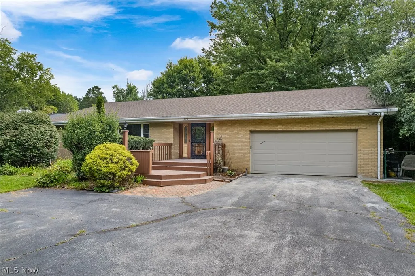
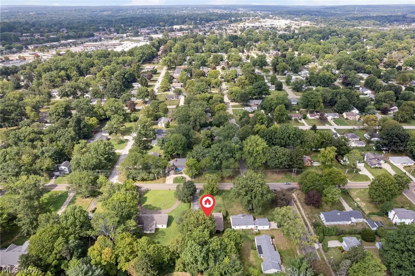
Classic Brick Ranch with Timeless Character! Welcome to this beautifully appointed 2,187 sq. ft. ranch, seamlessly blending classic charm with high-value modern upgrades. The open, sun-filled floor plan features rich hardwood floors, crown molding, custom built-ins, and new solid wood doors. The vaulted living room highlights a fireplace and abundant natural light, while the spacious kitchen offers extensive cabinetry and flows into an eat-in area and formal dining room with a built-in bar, creating space for gatherings and memorable meals. The bright sunroom is a true highlight, featuring elegant glass French doors that open to a private, fenced backyard with plenty of flat, grassy space to relax or play. The spacious primary suite includes an en suite bath with a walk-in shower, while two additional bedrooms share a second full bath. Dual closets in the entryway provide excellent storage, while a convenient half bath and laundry room complete the main floor. The partially finished basement offers even more space and exciting potential for a recreation room, office, gym, or workshop. Key updates include the roof and skylights (2014), a new 200-amp electrical panel (2025), a 90% high-efficiency furnace, and central A/C. The thoughtful layout and timeless brick exterior make this home a standout. Ideally located in the Fairlawn/West Akron area, close to shopping, dining, entertainment, Summit Mall, Fairlawn Country Club, Sand Run Metro Park, and convenient highway access.
| Price History | |
|---|---|
| 9/3/2026 | Listed $365,000 |
General Features
| Sewer | Public Sewer |
|---|---|
| Heating | Forced Air,Gas |
| Cooling | Central Air |
| Possession | Delivery Of Deed |
| Roof | Asphalt,Fiberglass |
| Appliances | Dishwasher,Disposal,Range |
| Garage Spaces | 2 |
| Patio/Porch Features | Patio,Porch |
| Architectural Style | Ranch |
| Pool Features | None |
| Construction Materials | Aluminum Siding,Brick,Block,Frame,Glass,Plaster,Vinyl Siding |
| Year Built | 1959 |
| Stories Count | 1 |
| Township | Akron |
| Levels | One |
| Property Subtype | Single Family Residence |
| Tax Year | 2025 |
| Community Features | Street Lights |
| Accessibility | Grip-Accessible Features |
| County | Summit |
| Property Type | Residential |
| HOA | false |
| Attached Garage | true |
| Subdivision Name | Copley |
| Garage Y/N | true |
| Other Structures | None |
| Total Rooms | 8 |
| Full Baths | 2 |
| Status | Active |
| Directions | Market to Revere |
| ModificationTimestamp | 2026-09-03T23:09:33.820-00:00 |
| City | Akron |
| Disclosures | Principal is Real Estate Licensed |
| High School District | Akron CSD - 7701 |
| Lot Size Units | Acres |
| Carport Y/N | false |
| Property Attached Y/N | false |
| Land Lease Y/N | false |
| Tax Annual Amount | 5918 |
| Home Warranty Y/N | false |
| Property Condition | Updated/Remodeled |
| Living Area Units | Square Feet |
| Standard Status | Active |
| Occupancy Type | Vacant |
| Middle/Junior School District | Akron CSD - 7701 |
| Elementary School District | Akron CSD - 7701 |
| Year Built Source | Public Records |
| Property Sub Type Additional | Single Family Residence |
| PostalCity | AKRON |
| Legal Description | TR 1 LOT 5 E OF BECK RD |
Interior Features
| Interior Amenities | Built-in Features,Chandelier,Entrance Foyer,Eat-in Kitchen,Granite Counters,Primary Downstairs,Open Floorplan,Recessed Lighting,Natural Woodwork |
|---|---|
| Basement | Full,Concrete,Partially Finished,Sump Pump |
| Total Fireplaces | 1 |
| Fireplace Features | Decorative |
| Total Stories | 1 |
| Basement (Y/N) | true |
| Air Conditioning Y/N | true |
| Heating Y/N | true |
| Window Features | Blinds,Double Pane Windows |
| Fireplace Y/N | false |
| Above Grade Finished Area | 2187 |
| Half Baths | 1 |
| Laundry Features | Washer Hookup,Electric Dryer Hookup,Inside,Main Level,Laundry Room,Laundry Tub,Sink |
| Total Bedrooms | 3 |
| Below Grade Finished Area | 585 |
| Main Level Bedrooms | 3 |
| Main Level Bathrooms | 3 |
| Below Grade Finished Area Source | Plans |
| Above Grade Finished Area Source | Public Records |
| Total Baths | 3 |
Exterior Features
| Exterior Amenities | Private Yard |
|---|---|
| Fencing | Back Yard,Chain Link,Fenced,Gate |
| Parking Features | Attached,Concrete,Drain,Direct Access,Driveway,Electric Gate,Electricity,Garage Faces Front,Garage,Kitchen Level,Paved,Side By Side,Storage,Water Available |
| Lot Features | Back Yard,City Lot,Flat,Front Yard,Landscaped,Level,Private,Few Trees |
| Water Source | Public |
| Lot Size Area | 0.3673 |
| Foundation Details | Block |
| Lot Dimensions | 80 x 200 |
| Lot Size Acres | 0.3673 |
| Lot Size Source | Public Records |
| Waterfront Y/N | false |
Amenities
- Foreclosure
- Views
- Short Sale
- New Construction
- Adult 55+
- Lease To Own
- No HOA Fees
- Furnished
- Primary On Main
- Air Conditioning
- Seller Finance
- Green
- Fixer Upper
- Horse
- Golf
- Fireplace
- Deck
- Garage
- Basement
- Pool
Property vs Single Family Average in 44333
Price
Taxes
Year Built


 Copyright © MFRMLS.com All information deemed reliable but not guaranteed. All properties are subject to prior sale, change or withdrawal. Neither listing broker(s) or information provider(s) shall be responsible for any typographical errors, misinformation, misprints and shall be held totally harmless. Listing(s) information is provided for consumers personal, non-commercial use and may not be used for any purpose other than to identify prospective properties consumers may be interested in purchasing. Information on this site was last updated Last updated on September 17, 2026 9:22 AM UTC The listing information on this page last changed on Last updated on September 17, 2026 9:22 AM UTCd. The data relating to real estate for sale on this website comes in part from the Internet Data Exchange program of MFR MLS.
All information deemed reliable but not guaranteed. All properties are subject to prior sale, change or withdrawal. Neither listing broker(s) or information provider(s) shall be responsible for any typographical errors, misinformation, misprints and shall be held totally harmless. Listing(s) information is provided for consumers personal, non-commercial use and may not be used for any purpose other than to identify prospective properties consumers may be interested in purchasing.
Updated on September 17, 2026 9:22 AM UTC
Copyright © MFRMLS.com All information deemed reliable but not guaranteed. All properties are subject to prior sale, change or withdrawal. Neither listing broker(s) or information provider(s) shall be responsible for any typographical errors, misinformation, misprints and shall be held totally harmless. Listing(s) information is provided for consumers personal, non-commercial use and may not be used for any purpose other than to identify prospective properties consumers may be interested in purchasing. Information on this site was last updated Last updated on September 17, 2026 9:22 AM UTC The listing information on this page last changed on Last updated on September 17, 2026 9:22 AM UTCd. The data relating to real estate for sale on this website comes in part from the Internet Data Exchange program of MFR MLS.
All information deemed reliable but not guaranteed. All properties are subject to prior sale, change or withdrawal. Neither listing broker(s) or information provider(s) shall be responsible for any typographical errors, misinformation, misprints and shall be held totally harmless. Listing(s) information is provided for consumers personal, non-commercial use and may not be used for any purpose other than to identify prospective properties consumers may be interested in purchasing.
Updated on September 17, 2026 9:22 AM UTC
 © 2026 Dayton Area Board of Realtors. All rights reserved. Information deemed to be reliable but not guaranteed. The data relating to real estate for sale on this website comes from Dayton Area Board of Realtors and the Broker Reciprocity Program.sm. Real estate listings held by brokerage firms other than Red 1 Realty are marked with the BR logo and detailed information about them includes the name of the listing brokers. Listing broker has attempted to offer accurate data, but buyers are advised
 © 2026 Florida Gulf Coast MLS (FGCMLS) Information deemed reliable, but not guaranteed. The IDX data relating to real estate for sale on this web site comes in part from the Florida Gulf Coast Multiple Listing Service. The information being provided is for consumers' personal, non-commercial use and may not be used for any purpose other than to identify prospective properties consumers may be interested in purchasing. Information is deemed reliable but not guaranteed.
